
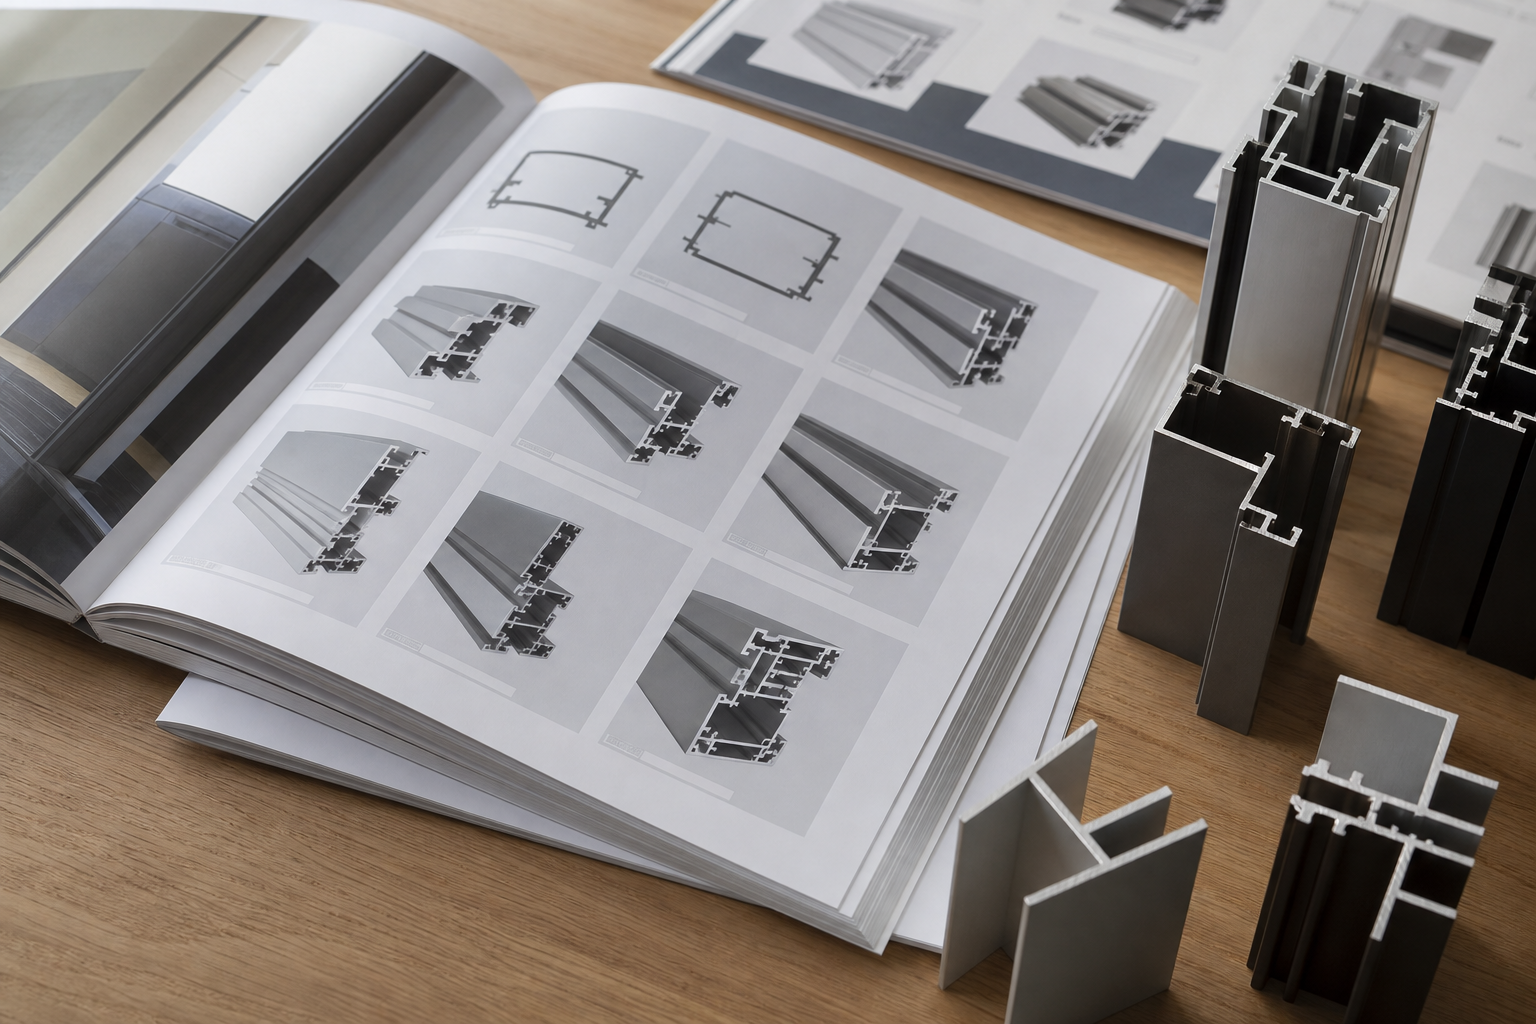
Architectural & Industrial Systems Catalogues
Access our structural manuals, DWG design files, and engineering documentation compiled for architects, specifiers, and industrial machine builders.
Engineering Technical Downloads
We support design processes by offering clear technical documentation. Our library includes CAD cross-sections showing clearances, post load limits, and hidden drainage connections.
"To request custom DWG profile details or specific structural engineering certifications for local QLD council approvals, contact our Slacks Creek office at 07 2110 8369."
Systems Directory & Files Index
The following technical catalog manuals are available:
- Architectural Patio Systems: 150mm Rafter Beam deflection limits, connection bracket details, and hidden gutter downpipe clearances. (PDF / DWG formats).
- Adjustable Louver Systems: Motor torque specifications, EPDM weather seal details, and windload deflection limits. (PDF format).
- Double-Glazed Joinery: Sliding sash frame channels, acoustic Rw sound attenuation data sheets, and thermal break coefficient test data. (PDF / DWG formats).
- Industrial T-Slot Profiles: 3030, 4040, 8080 profile dimensional scales, Moment of Inertia calculations, and mounting accessories catalog. (PDF format).
Frequently Asked Questions
How can I request CAD drawings of profiles?
You can download standard DWG/DXF files directly from our spec index, or contact our engineering team for custom step models.
Are the catalog profiles stocked locally?
Yes, all standard T-slot series, ClimateGuard window framing, and louver slats listed in the catalog are stocked in Slacks Creek.
How often are catalog load ratings updated?
We update mechanical structural load capacity tables annually based on physical hardness and tensile yield test audits.
Related Projects & Case Studies
Slacks Creek Corporate Catalog Distribution
Publication and dispatch of updated engineering manuals to 200 local commercial contractors and builders.
South Brisbane Builder Spec Guide Integration
Digital integration of our window and louver CAD profiles library into a building architectural spec system.
Request Engineering Specification
Submit your project dimensions, wind zone parameters, or target specs. Our Slacks Creek team will review and reply within 24 hours.
Engineering Analysis & Deflection Limit Calculations
TS Aluminium designs and processes all architectural and industrial systems to strict mechanical deflection limits. For clear-span structures, such as patio rafters and carport frames, the deflection is calculated under combinations of dead loads and dynamic wind pressures. The structural deflection limit is restricted to L/180 (span divided by 180) or 15mm maximum deflection under design load combinations. The elastic deflection is governed by the moment of inertia (Ix) of the profile section and the modulus of elasticity (E) of the alloy. For structural aluminium, E is taken as 70,000 MPa, as defined in AS/NZS 1664.1:1997 (Aluminium structures - Limit state design).
For example, the deflection of a simply supported rafter beam under a uniform load is calculated using the elastic formula:
deflection = (5 * w * L^4) / (384 * E * Ix)
Where 'w' represents the design load combination (including Region B wind uplift pressures), 'L' represents the clear span in millimeters, and 'Ix' represents the moment of inertia about the bending axis. For a 200mm x 50mm fluted rafter, Ix registers at 85.8 cm4, providing the stiffness needed to support spans up to 5.0 meters under N4 wind classifications.
For T-slot profiles used in machinery frames, stiffness is calculated to ensure linear rail alignment under static loads. Our modular frames feature structural alloys like 6005-T5, which offer high mechanical limits. By matching the moment of inertia tables with the dynamic load cycle limits of your equipment, our engineers select the correct T-slot profiles (TS 3030, TS 4040, or TS 8080) to prevent structural vibrations and extend tool lifespans.