
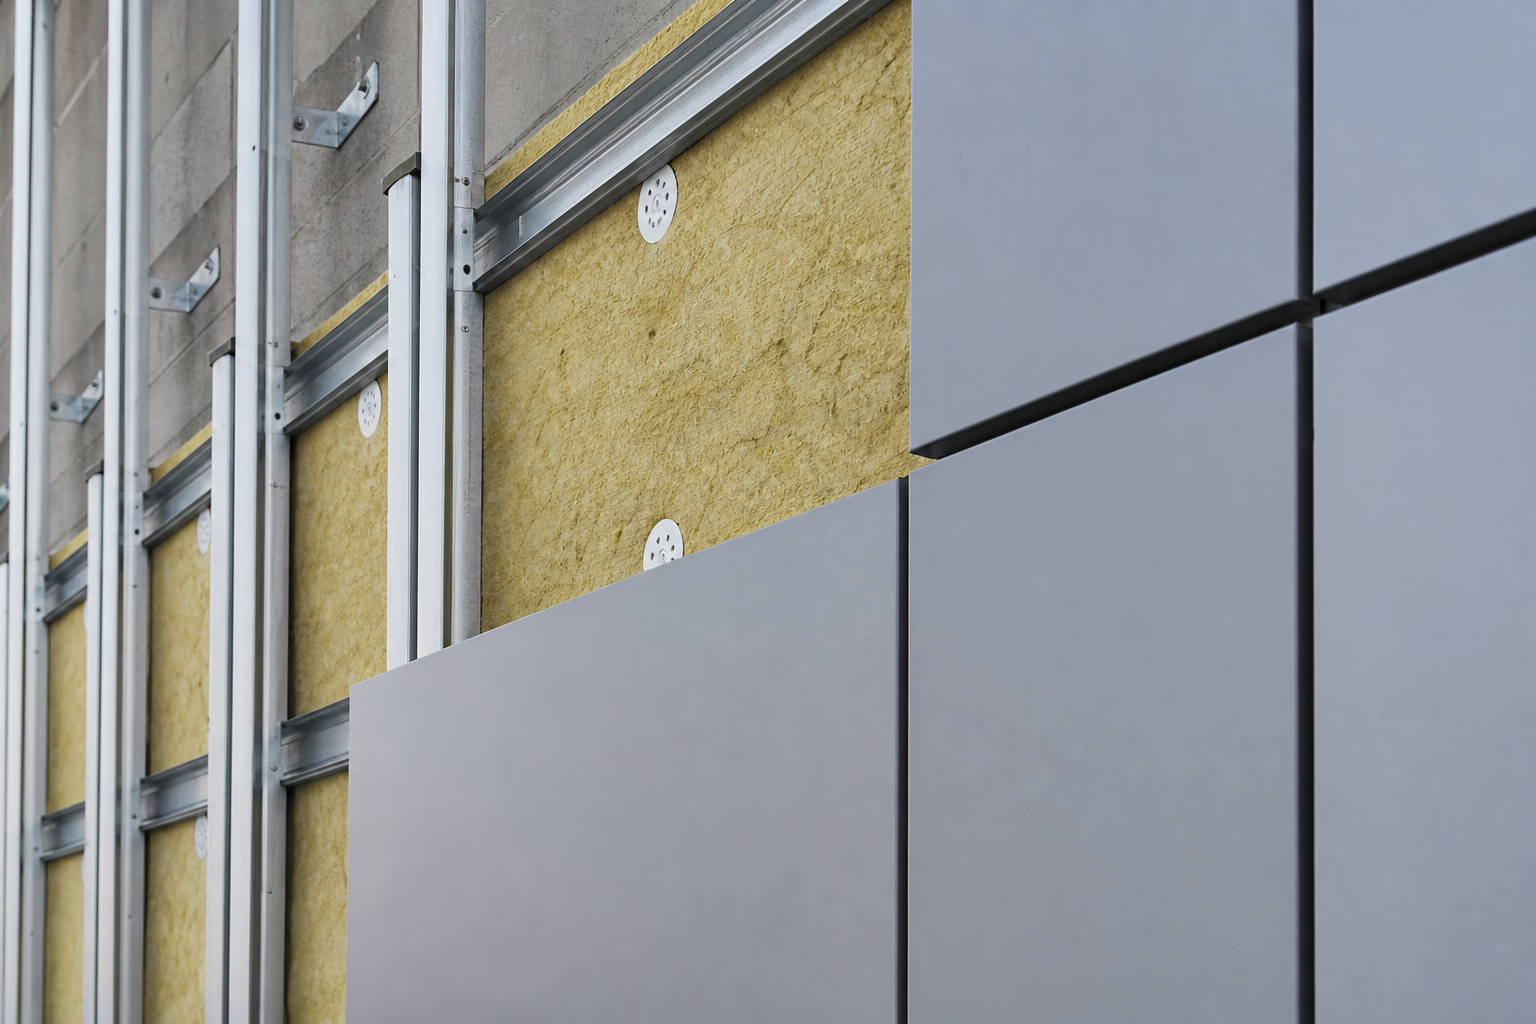
Architectural Aluminium Composite Cladding Panels
TS Aluminium supplies premium aluminium composite panels (ACP) for commercial facades and residential wall cladding. Engineered with double 5005-grade aluminium skins and solid mineral-core inserts, our panels meet fire and safety standards.
Composite Core Configuration
Standard composite panels use polyethylene cores which are flammable. Our premium cladding panels feature mineral-filled fire-retardant cores. The core is sandwiched between two sheets of 5005 alloy skins pre-finished with super-durable fluoropolymer PVDF coatings, protecting against UV fading and salinity.
"By supplying pre-cut and rout-folded cladding sheets from our Slacks Creek workshop, we simplify facade installation for building contractors, ensuring clean panel joints."
Cladding Technical Performance
Our ACP panels conform to strict building regulations:
- Standard Sizing: 4.0mm overall thickness with 0.50mm aluminium skins.
- Fire Rating Compliance: AS 1530.1 non-combustible and AS 1530.3 spread of flame rating.
- Paint Coating: Kynar 500 PVDF (70% resin ratio) offering 20-year UV warranties.
- Panel Widths: 1250mm and 1500mm standard stock options.
Frequently Asked Questions
Are your cladding panels fire-rated?
Yes, our composite panels feature mineral-filled fire-retardant cores, satisfying AS 1530.1 and AS 1530.3 fire rating requirements.
What skin thicknesses do you offer for composite cladding?
Our standard cladding panel features 0.5mm aluminium skin plates bonded to both sides of a 3mm or 4mm core structure.
What surface finishes are available?
We offer PVDF paint finishes or anodized layers (15-25 microns) to ensure weather durability and color fastness.
Related Projects & Case Studies
Cleveland Waterfront Estate Cladding Panels
Facade panels assembly using 4mm fire-retardant aluminium composite cladding sheets finished in metallic silver PVDF.
Chermside Apartment Balcony Fascia Cladding
Installation of charcoal PVDF cladding panels on apartment balcony structural slab borders.
Request Engineering Specification
Submit your project dimensions, wind zone parameters, or target specs. Our Slacks Creek team will review and reply within 24 hours.
Engineering Analysis & Deflection Limit Calculations
TS Aluminium designs and processes all architectural and industrial systems to strict mechanical deflection limits. For clear-span structures, such as patio rafters and carport frames, the deflection is calculated under combinations of dead loads and dynamic wind pressures. The structural deflection limit is restricted to L/180 (span divided by 180) or 15mm maximum deflection under design load combinations. The elastic deflection is governed by the moment of inertia (Ix) of the profile section and the modulus of elasticity (E) of the alloy. For structural aluminium, E is taken as 70,000 MPa, as defined in AS/NZS 1664.1:1997 (Aluminium structures - Limit state design).
For example, the deflection of a simply supported rafter beam under a uniform load is calculated using the elastic formula:
deflection = (5 * w * L^4) / (384 * E * Ix)
Where 'w' represents the design load combination (including Region B wind uplift pressures), 'L' represents the clear span in millimeters, and 'Ix' represents the moment of inertia about the bending axis. For a 200mm x 50mm fluted rafter, Ix registers at 85.8 cm4, providing the stiffness needed to support spans up to 5.0 meters under N4 wind classifications.
For T-slot profiles used in machinery frames, stiffness is calculated to ensure linear rail alignment under static loads. Our modular frames feature structural alloys like 6005-T5, which offer high mechanical limits. By matching the moment of inertia tables with the dynamic load cycle limits of your equipment, our engineers select the correct T-slot profiles (TS 3030, TS 4040, or TS 8080) to prevent structural vibrations and extend tool lifespans.