High-Performance Aluminium Windows & Doors
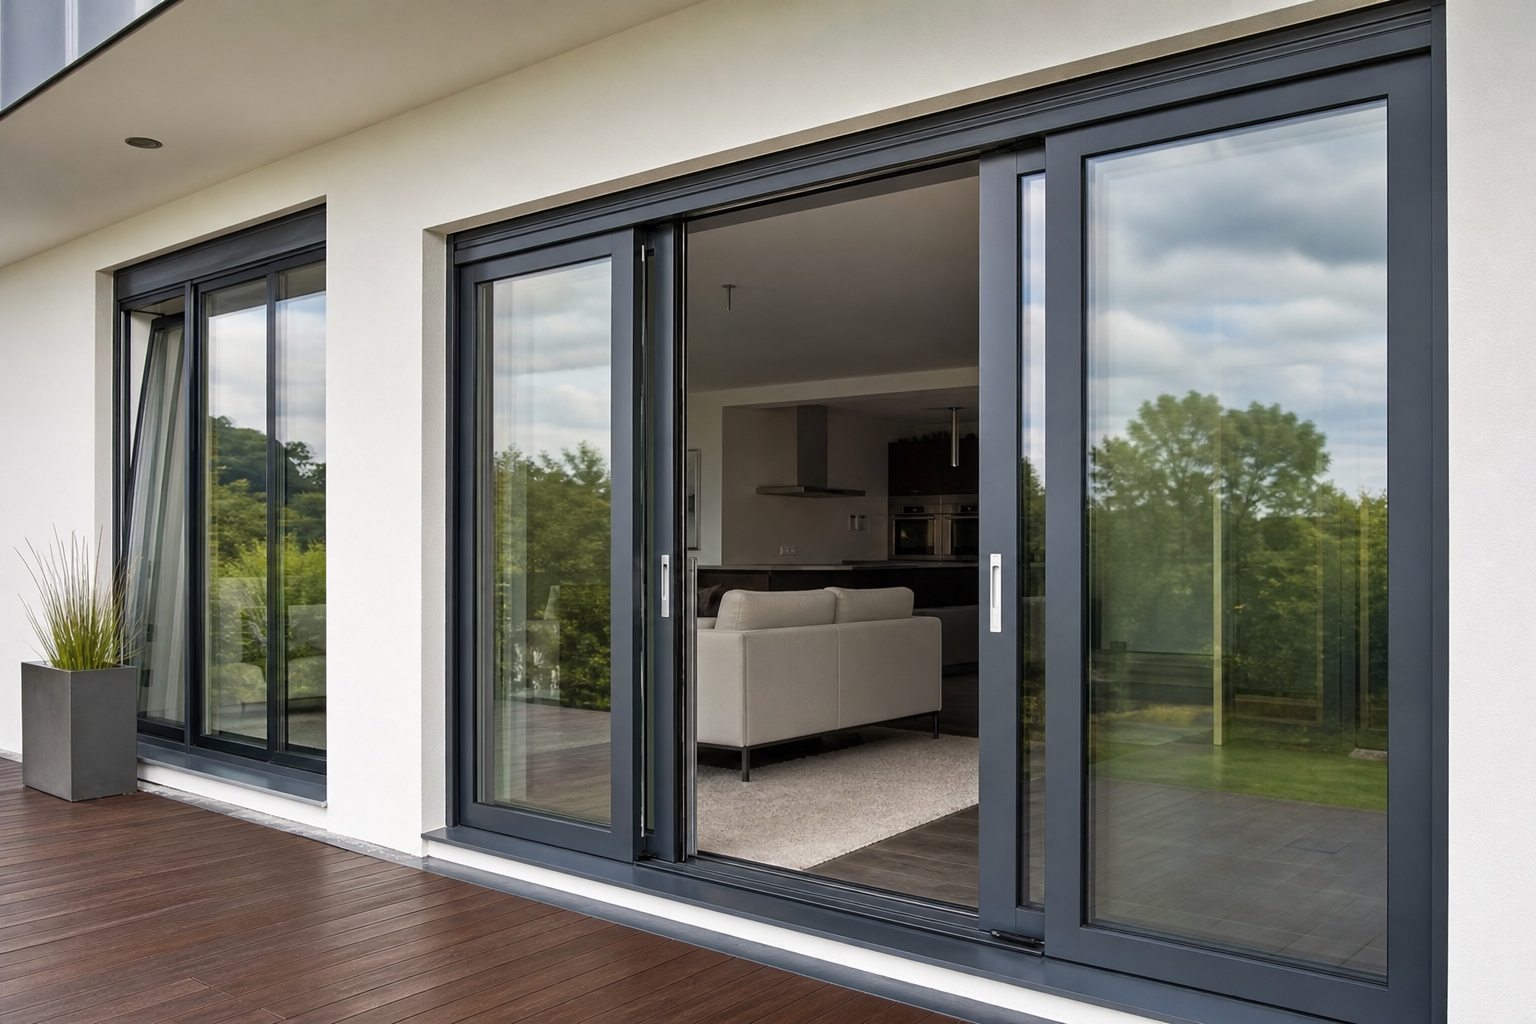
TS Aluminium fabricates premium double-glazed window joinery and sliding door suites. Sourced from 6063-T6 architectural grade aluminium, our windows offer low U-values and high acoustic Rw control ratings.
Thermal Break and Acoustic Engineering
Standard aluminium window frames are excellent conductors of heat, which leads to energy loss. Our high-performance suites utilize structural thermal breaks—polyurethane barriers crimped between the inner and outer aluminium profiles. This design decreases heat transfer (U-Value down to 1.8 W/m²·K).
"By matching our thermal frames with asymmetric double glazing (e.g. 6mm Low-E outer pane - 12mm Argon cavity - 4mm inner pane), our windows achieve an Rw 42 acoustic rating, effectively dampening low-frequency street noises."
Joinery Technical Performance Metrics
Our double-glazed joinery conforms to Australian Standard AS 2047:
| Performance Parameter | Target Rating Value |
|---|---|
| Structural Deflection Pressure | 3,000 Pa compliant (AS 2047) |
| Water Penetration Resistance | 450 Pa watertight |
| Overall Frame U-Value | 1.8 - 2.2 W/m²·K (Argon Filled) |
| Acoustic Rw Rating | Rw 40 - 42 dB sound attenuation |
Frequently Asked Questions
What acoustic reduction (Rw) rating do your windows offer?
Our double-glazed window suites offer an Rw rating of up to 42dB, significantly lowering road traffic and environmental noises.
What is the U-Value of the ClimateGuard series?
Our thermal break ClimateGuard casement series registers a U-Value of 1.8 W/m²K, providing superior heat insulation.
Are the sliding tracks dust-resistant?
Yes, our tracks feature high-performance double nylon dust-wipers and heavy stainless-steel ball-bearing rollers.
Related Projects & Case Studies
Gold Coast Luxury Villa Double-Glazed Folding Doors
ClimateGuard bi-fold doors setup featuring double-glazed acoustic glass and dual-point lock systems.
Milton Commercial Office Sliding Window Retrofit
Asymmetric acoustic double-glazing window retrofit delivering an Rw 42 acoustic barrier.
Request Engineering Specification
Submit your project dimensions, wind zone parameters, or target specs. Our Slacks Creek team will review and reply within 24 hours.
Engineering Analysis & Deflection Limit Calculations
TS Aluminium designs and processes all architectural and industrial systems to strict mechanical deflection limits. For clear-span structures, such as patio rafters and carport frames, the deflection is calculated under combinations of dead loads and dynamic wind pressures. The structural deflection limit is restricted to L/180 (span divided by 180) or 15mm maximum deflection under design load combinations. The elastic deflection is governed by the moment of inertia (Ix) of the profile section and the modulus of elasticity (E) of the alloy. For structural aluminium, E is taken as 70,000 MPa, as defined in AS/NZS 1664.1:1997 (Aluminium structures - Limit state design).
For example, the deflection of a simply supported rafter beam under a uniform load is calculated using the elastic formula:
deflection = (5 * w * L^4) / (384 * E * Ix)
Where 'w' represents the design load combination (including Region B wind uplift pressures), 'L' represents the clear span in millimeters, and 'Ix' represents the moment of inertia about the bending axis. For a 200mm x 50mm fluted rafter, Ix registers at 85.8 cm4, providing the stiffness needed to support spans up to 5.0 meters under N4 wind classifications.
For T-slot profiles used in machinery frames, stiffness is calculated to ensure linear rail alignment under static loads. Our modular frames feature structural alloys like 6005-T5, which offer high mechanical limits. By matching the moment of inertia tables with the dynamic load cycle limits of your equipment, our engineers select the correct T-slot profiles (TS 3030, TS 4040, or TS 8080) to prevent structural vibrations and extend tool lifespans.