
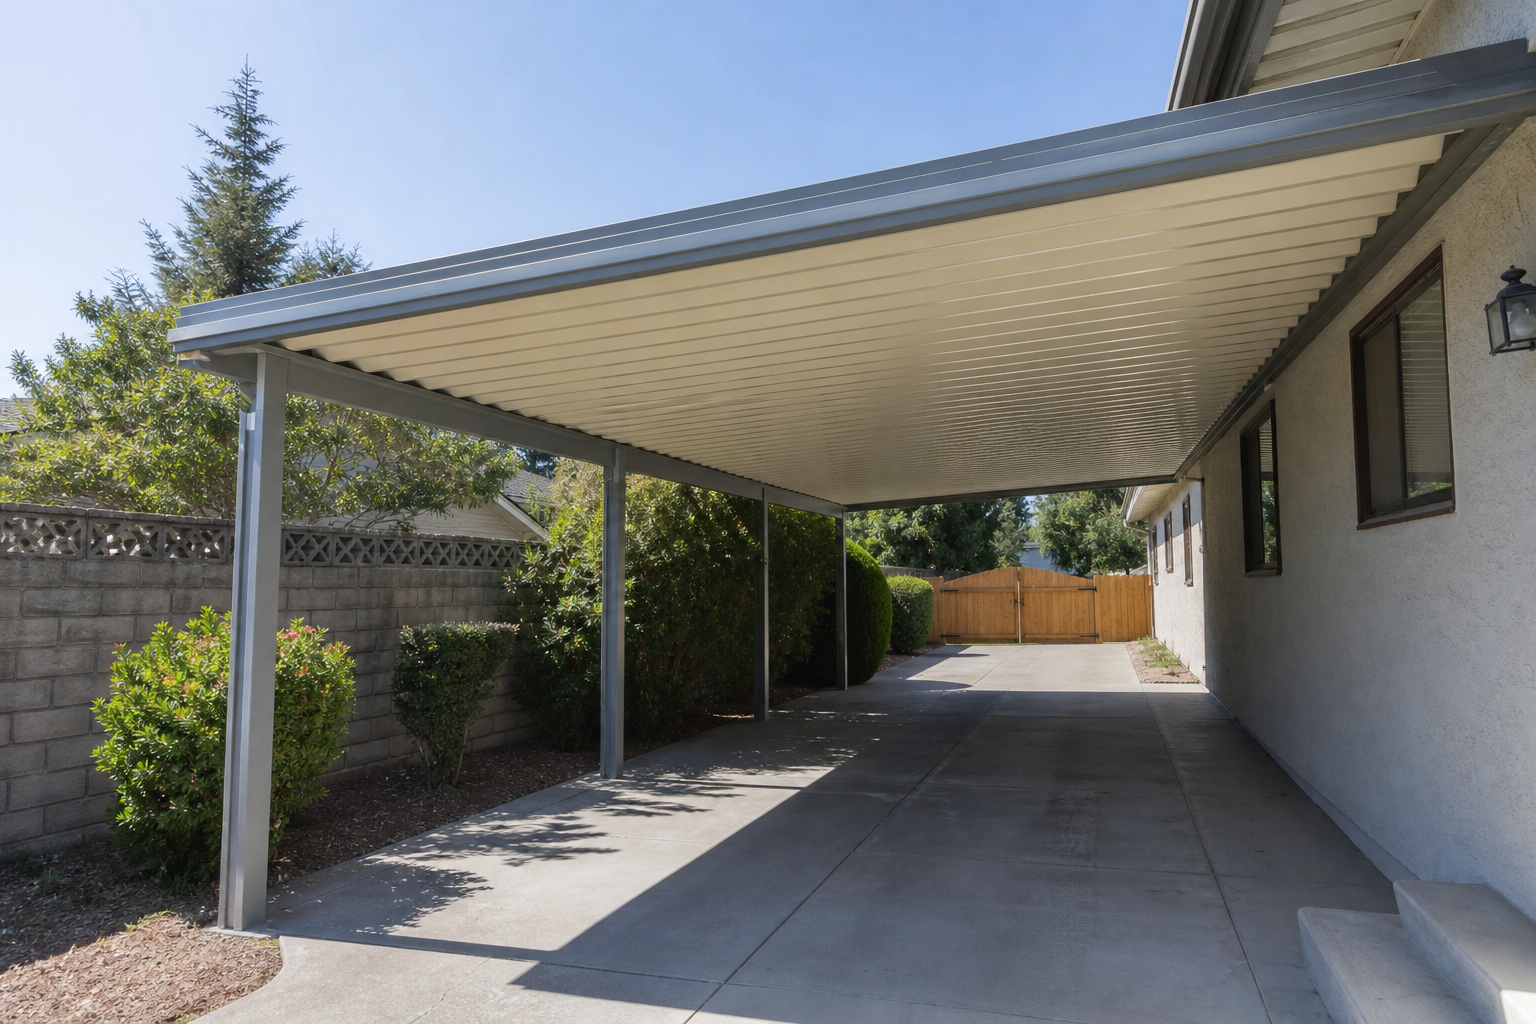
Patio & Carport Aluminium Roof Systems
TS Aluminium designs and processes interlocking aluminium roof kits and carport framing. Engineered with structural grade alloy (6061-T6 core posts and rafters), our systems support large column-free spans while resisting severe wind uplift forces.
Interlocking Roof Slat Technology
Standard imported patios use thin corrugated sheeting prone to denting and leaks. Our system features heavy-walled interlocking aluminium roof profiles. Each slat locks into the adjacent member using a dual-contact flange. This design prevents wind-driven water ingress and increases overall diaphragm stiffness.
"By machining internal drainage pockets inside our primary roof beams, downpipes are concealed inside the structural vertical columns, delivering clean architectural lines and preventing leaves blockages."
Queensland Wind Load Rating (AS/NZS 1170.2 Region B)
Queensland storms generate severe upward wind lift. Our patio components are engineered to withstand Region B N3/N4 residential wind loads (50–60 m/s design wind speeds). We use heavy-duty corner gussets and M12 Grade 8.8 structural bolts instead of self-tapping screws.
Patio Span & Sizing Limits
| Clear Span Limit | Rafter Beam Sizing | Wind Classification | Max Roof Load |
|---|---|---|---|
| Up to 3.0 meters | 100mm x 50mm (3mm wall) | N3 (Region B) | 1.85 kPa |
| 3.0 to 5.0 meters | 150mm x 50mm (3.2mm wall) | N4 (Region B) | 2.90 kPa |
| 5.0 to 7.0 meters | 200mm x 50mm (fluted insert) | N5 / C1 (Region C/B) | 4.20 kPa |
Frequently Asked Questions
What is the maximum span limit for a patio roof rafter under AS/NZS 1170.2?
Our rafters support a clear span of up to 5.0m under N4 classifications, and up to 7.0m using a fluted steel insert inside our 200mm x 50mm profile. This complies with standard residential wind load structures.
How does the interlocking roof slat technology prevent leaks?
Unlike corrugated sheeting, our interlocking slats feature a dual-contact flange with built-in capillary breaks. These route wind-driven rain sideways into the primary structural gutter beams.
What fasteners are used for structural column anchoring?
We anchor structural column posts using hot-dip galvanized M12 structural bolts embedded into core-drilled concrete footings with a minimum depth of 300mm, complying with AS 3600 concrete structures.
Related Projects & Case Studies
Slacks Creek Residential Patio Project
Custom design and assembly of a 6m x 4m interlocking slat lock patio roof system rated for N3 wind zone.
Mount Gravatt Double Carport Installation
Heavy structural 150mm column carport frame engineered to support clear span parking under Region B wind classifications.
Request Engineering Specification
Submit your project dimensions, wind zone parameters, or target specs. Our Slacks Creek team will review and reply within 24 hours.
Engineering Analysis & Deflection Limit Calculations
TS Aluminium designs and processes all architectural and industrial systems to strict mechanical deflection limits. For clear-span structures, such as patio rafters and carport frames, the deflection is calculated under combinations of dead loads and dynamic wind pressures. The structural deflection limit is restricted to L/180 (span divided by 180) or 15mm maximum deflection under design load combinations. The elastic deflection is governed by the moment of inertia (Ix) of the profile section and the modulus of elasticity (E) of the alloy. For structural aluminium, E is taken as 70,000 MPa, as defined in AS/NZS 1664.1:1997 (Aluminium structures - Limit state design).
For example, the deflection of a simply supported rafter beam under a uniform load is calculated using the elastic formula:
deflection = (5 * w * L^4) / (384 * E * Ix)
Where 'w' represents the design load combination (including Region B wind uplift pressures), 'L' represents the clear span in millimeters, and 'Ix' represents the moment of inertia about the bending axis. For a 200mm x 50mm fluted rafter, Ix registers at 85.8 cm4, providing the stiffness needed to support spans up to 5.0 meters under N4 wind classifications.
For T-slot profiles used in machinery frames, stiffness is calculated to ensure linear rail alignment under static loads. Our modular frames feature structural alloys like 6005-T5, which offer high mechanical limits. By matching the moment of inertia tables with the dynamic load cycle limits of your equipment, our engineers select the correct T-slot profiles (TS 3030, TS 4040, or TS 8080) to prevent structural vibrations and extend tool lifespans.