Enclosed Sunrooms & Glass Rooms
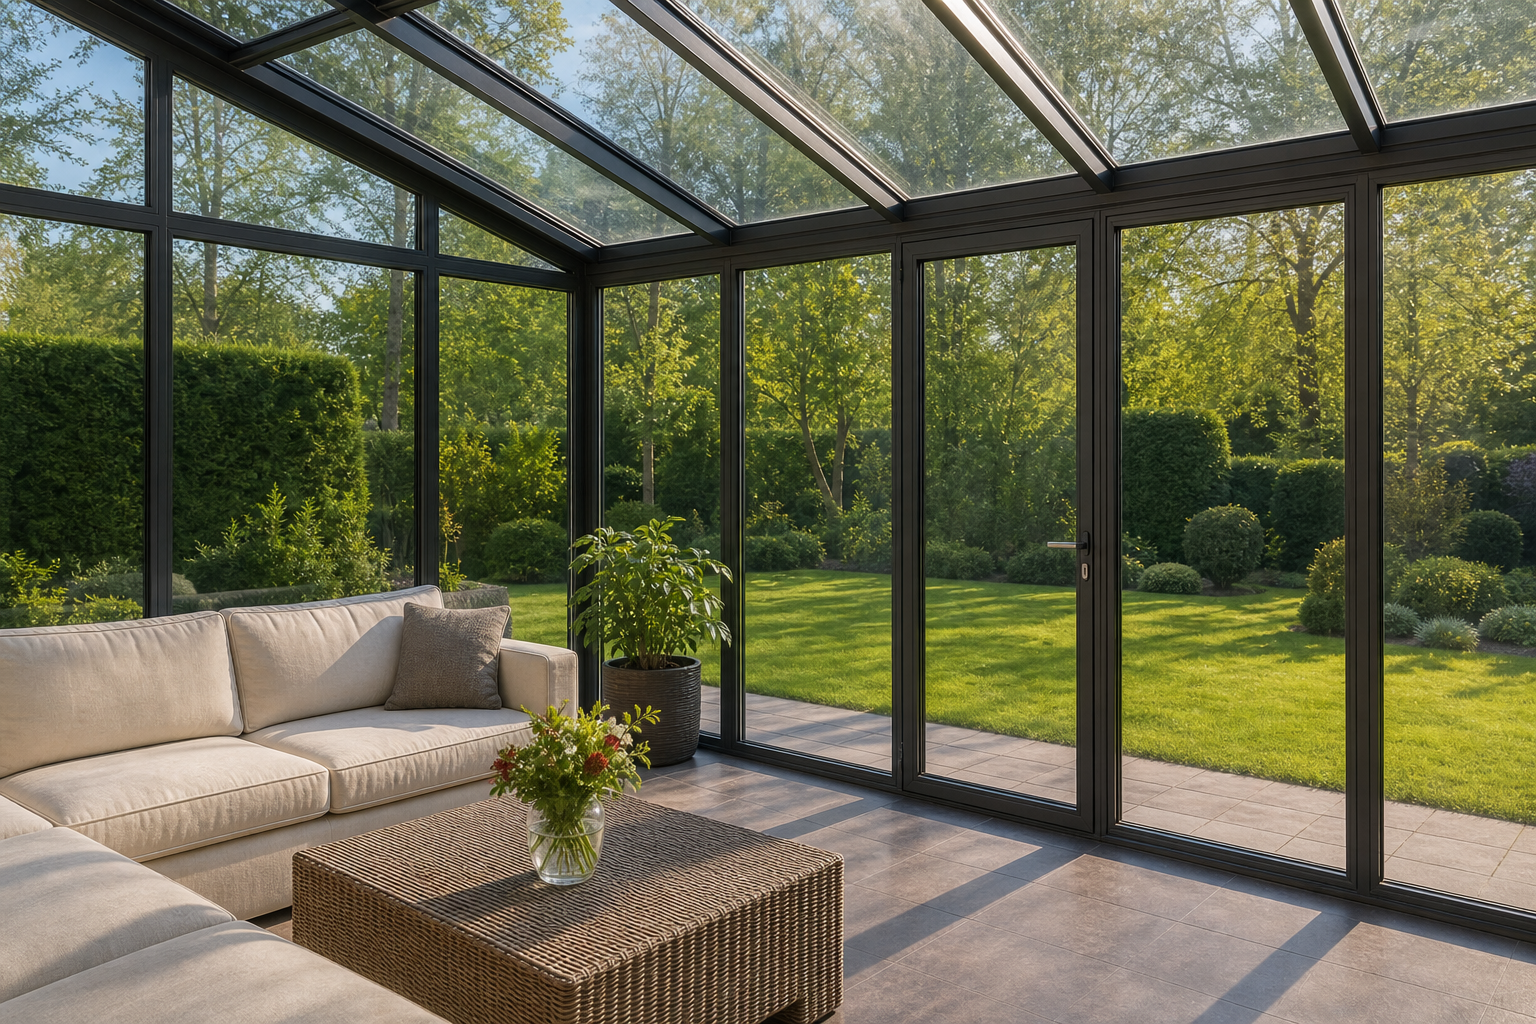
TS Aluminium sunroom kits bring luxury indoor-outdoor living spaces together. Designed for Queensland weather, our sunrooms feature structural aluminium post framing with integrated double-glazing channels and hidden flashing connections.
Structural Mullions and Thermal Barriers
Sunrooms are subject to intense heat buildup and tropical downpours. Our vertical mullions are extruded from high-strength 6061-T6 alloy with internal reinforcement ribs. Polyurethane thermal barrier strips are co-extruded inside the frame channels. This blocks external heat conduction, keeping the interior cool and energy efficient.
"By utilizing thick-walled glass channels, our sunrooms accommodate asymmetric double-glazed glass up to 28mm thick, offering acoustic noise dampening along with windload protection."
Sunroom Structural Engineering Details
Our sunroom frames are custom cut in our workshop to support easy on-site installation:
- Post Sizing: Heavy 150mm x 150mm structural post sections.
- Glazing Pocket Depth: 25mm pocket depth with EPDM wedge seals.
- Sealing Compounds: Double-sealed neutral cure silicone channels with integrated drainage grooves.
- Standard Compliance: AS/NZS 1170.2 (uplift pressure), AS 2047 (glass seals).
Frequently Asked Questions
What glass configurations are available for sunroom roof glazing?
We supply 10.38mm clear laminated safety glass (AS 1288 certified) or double-glazed panels with argon gas fills and low-E coatings for thermal control.
How does the structure handle thermal expansion?
We use slip-joint glazing gaskets and telescopic beam brackets that allow up to 8mm of expansion per span without compromising water tightness.
Is council approval required for these sunroom kits?
Yes. We supply certified CAD engineering drawings and Form 15 compliance certificates for local QLD council development applications.
Related Projects & Case Studies
Sunnybank Architectural Glass Sunroom Enclosure
Custom 10.38mm laminated double-glazed sunroom enclosure featuring clear-anodized framing joints.
Redland Bay Coastal Sunroom Enclosure
Coastal sunroom enclosure built with anti-corrosion marine coatings and insulated ceiling panels.
Request Engineering Specification
Submit your project dimensions, wind zone parameters, or target specs. Our Slacks Creek team will review and reply within 24 hours.
Engineering Analysis & Deflection Limit Calculations
TS Aluminium designs and processes all architectural and industrial systems to strict mechanical deflection limits. For clear-span structures, such as patio rafters and carport frames, the deflection is calculated under combinations of dead loads and dynamic wind pressures. The structural deflection limit is restricted to L/180 (span divided by 180) or 15mm maximum deflection under design load combinations. The elastic deflection is governed by the moment of inertia (Ix) of the profile section and the modulus of elasticity (E) of the alloy. For structural aluminium, E is taken as 70,000 MPa, as defined in AS/NZS 1664.1:1997 (Aluminium structures - Limit state design).
For example, the deflection of a simply supported rafter beam under a uniform load is calculated using the elastic formula:
deflection = (5 * w * L^4) / (384 * E * Ix)
Where 'w' represents the design load combination (including Region B wind uplift pressures), 'L' represents the clear span in millimeters, and 'Ix' represents the moment of inertia about the bending axis. For a 200mm x 50mm fluted rafter, Ix registers at 85.8 cm4, providing the stiffness needed to support spans up to 5.0 meters under N4 wind classifications.
For T-slot profiles used in machinery frames, stiffness is calculated to ensure linear rail alignment under static loads. Our modular frames feature structural alloys like 6005-T5, which offer high mechanical limits. By matching the moment of inertia tables with the dynamic load cycle limits of your equipment, our engineers select the correct T-slot profiles (TS 3030, TS 4040, or TS 8080) to prevent structural vibrations and extend tool lifespans.