Commercial Aluminium Projects
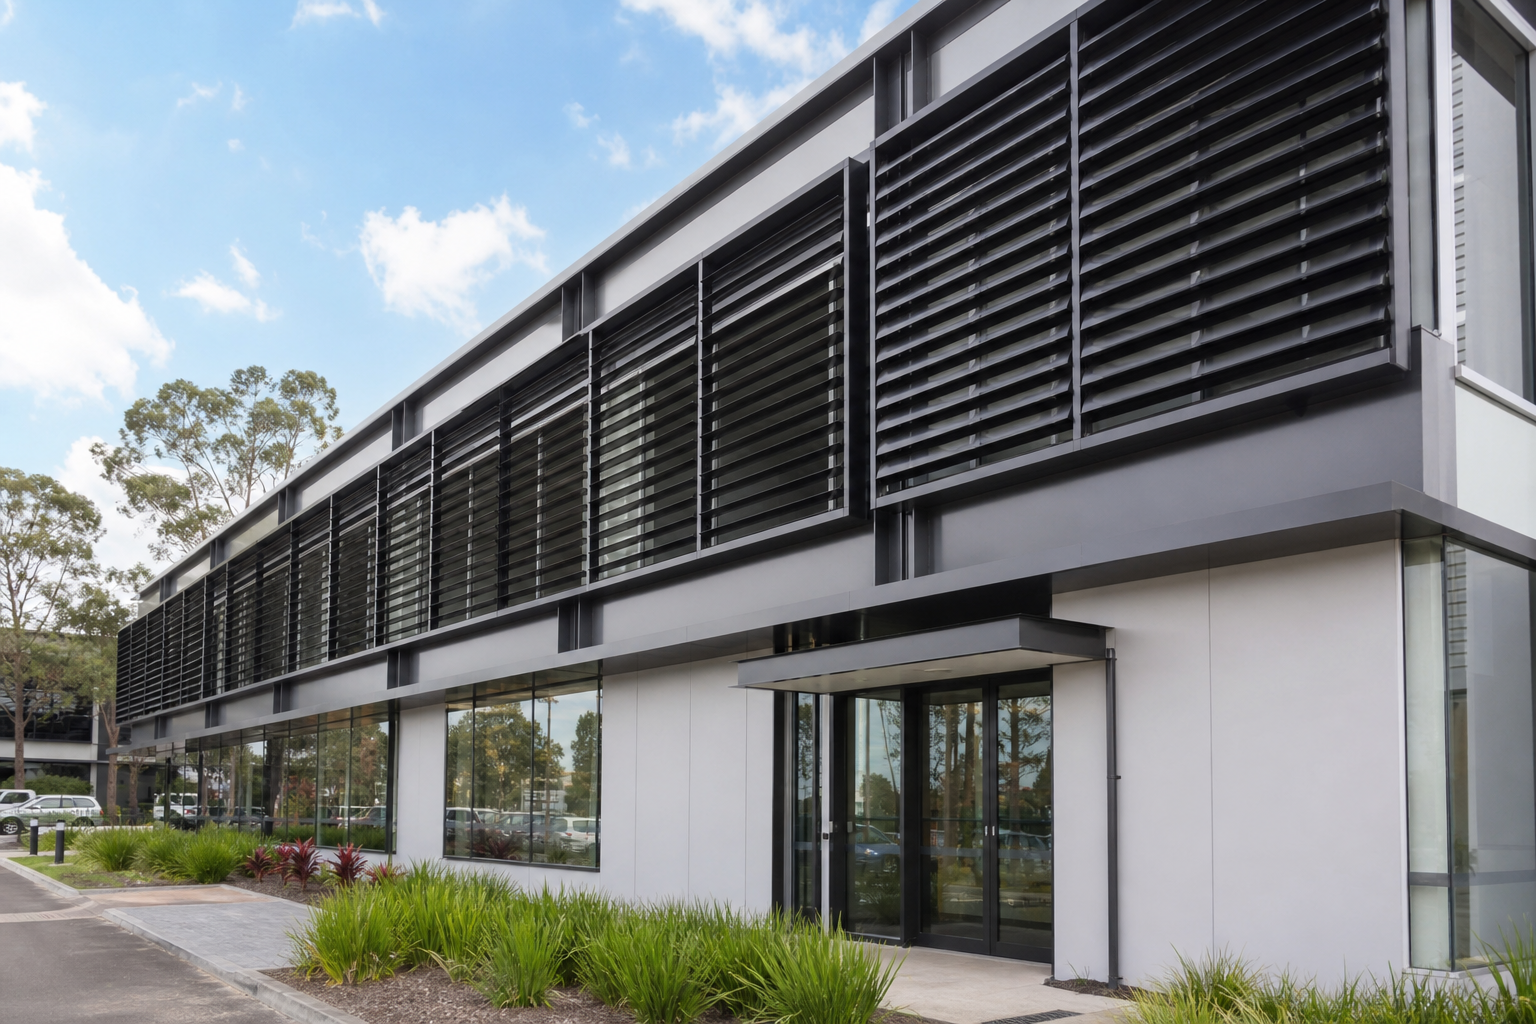
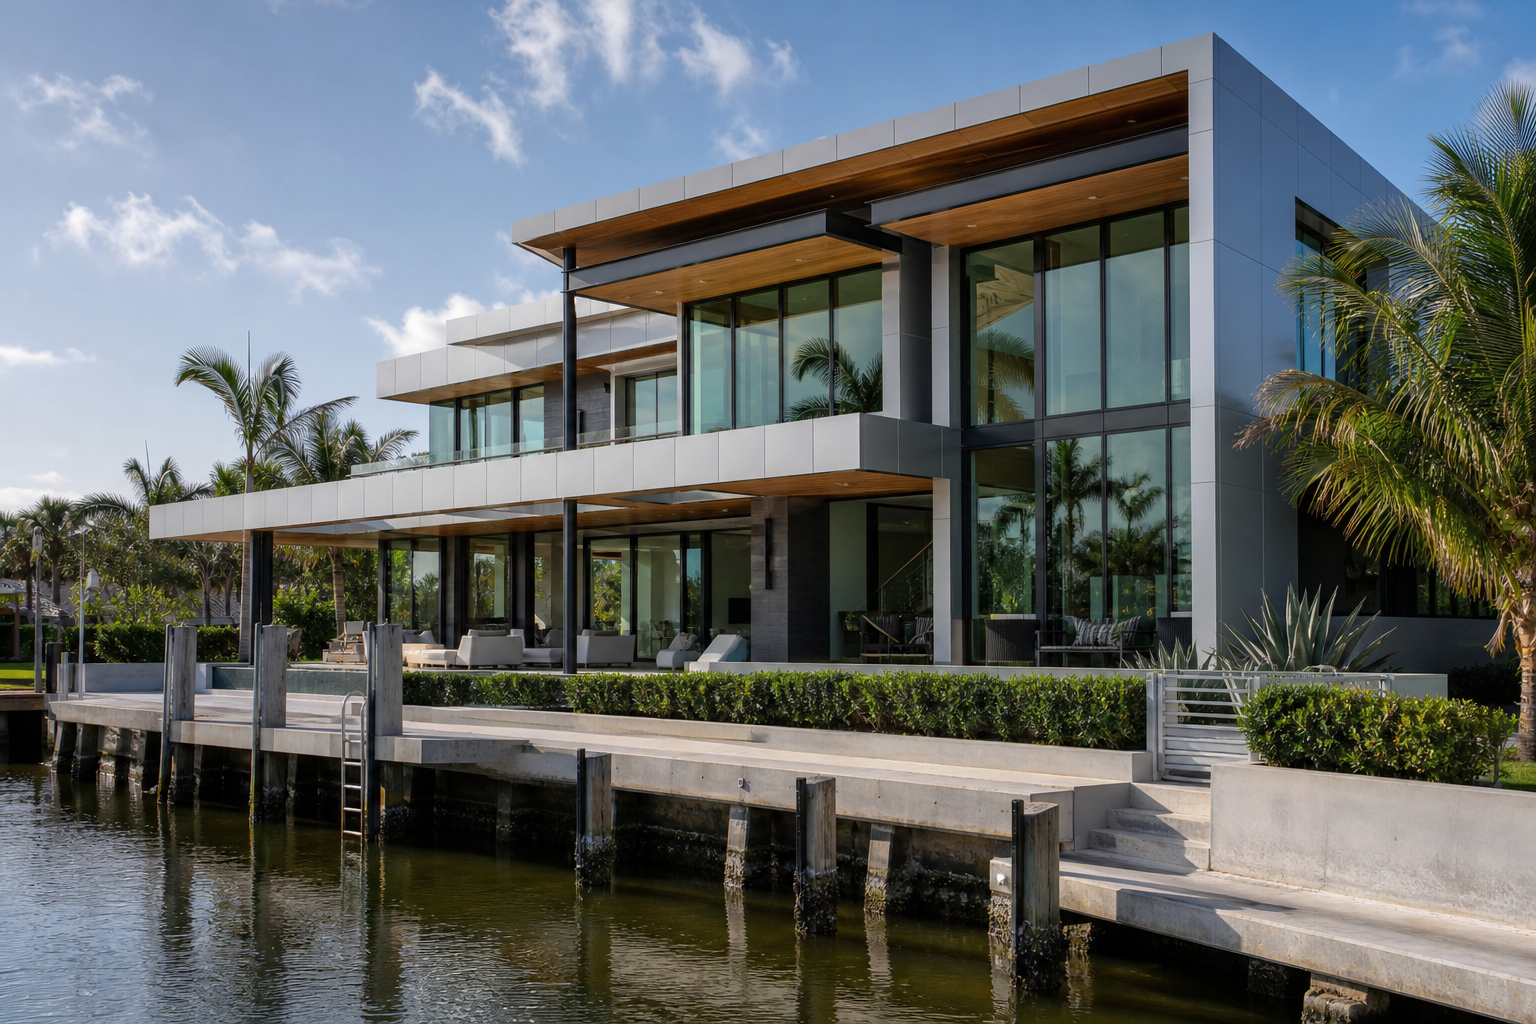
TS Aluminium fabricates and installs commercial-grade window facades, structural curtain walls, automated louver configurations, and composite wall cladding. Designed to satisfy commercial building codes (NCC Class 2-9, AS 2047, and AS 1288), our products are tested under high wind-load ratings to support large elevations.
Completed Commercial Case Studies
Project Categories
Frequently Asked Questions
How is the quality of our Projects Commercial system verified?
All our Projects Commercial components undergo strict Vickers hardness indentation testing and dimensional tolerance checks in compliance with AS/NZS 1866:1997 standards.
What warranties apply to our Projects Commercial range?
We provide a 10-year structural warranty on all architectural profiles in the Projects Commercial range, backed by Dulux accredited powder coat finishes.
Are CAD drawings available for Projects Commercial?
Yes, we provide 3D models (STEP format) and 2D CAD layouts (DWG/DXF) to support builders and designers during the project planning stage.
Related Projects & Case Studies
Slacks Creek Projects Commercial Installation
Engineering and assembly of high-strength Projects Commercial framework designed to satisfy local Region B wind ratings.
Gold Coast Commercial Projects Commercial Project
Volume supply and custom CNC processing of Projects Commercial profiles matching QBCC structural regulations.
Request Engineering Specification
Submit your project dimensions, wind zone parameters, or target specs. Our Slacks Creek team will review and reply within 24 hours.
Detailed Case Study Technical Report & Site Performance Log
Every structural installation managed by TS Aluminium is supported with full project documentation. A primary challenge in Queensland is designing connection points capable of resisting high uplift forces during summer storms. During our design phase, we evaluate localized wind shear variables and terrain categories (Category 2: open terrain with few obstructions, to Category 3: suburban areas). Ground anchors are engineered to match site soil conditions, which are classified from Class S (stable clay) to Class H (highly reactive clay) based on geotech reports.
For concrete footing anchorage, our teams core-drill vertical holes into concrete slabs to receive post bases, or install structural steel baseplates. Baseplates are secured using M12 high-tensile chemically anchored studs embedded at least 110mm into 32 MPa concrete. Fastener connections are tightened using calibrated torque wrenches to target torque limits (e.g., M12 Grade 8.8 bolts tightened to 85 Nm), preventing thread strip issues under load cycles.
Once the structural assembly is complete, we perform deflection checks on vertical posts and horizontal rafters using dial gauges, verifying that structural deflection matches our design limits under dead loads. Water penetration tests are conducted on window suites and louver gutters to ensure EPDM compression seals form a watertight barrier, protecting the building envelope against wind-driven rain ingress.