Hidden Internal Gutter Mechanics in Patios & Sunrooms
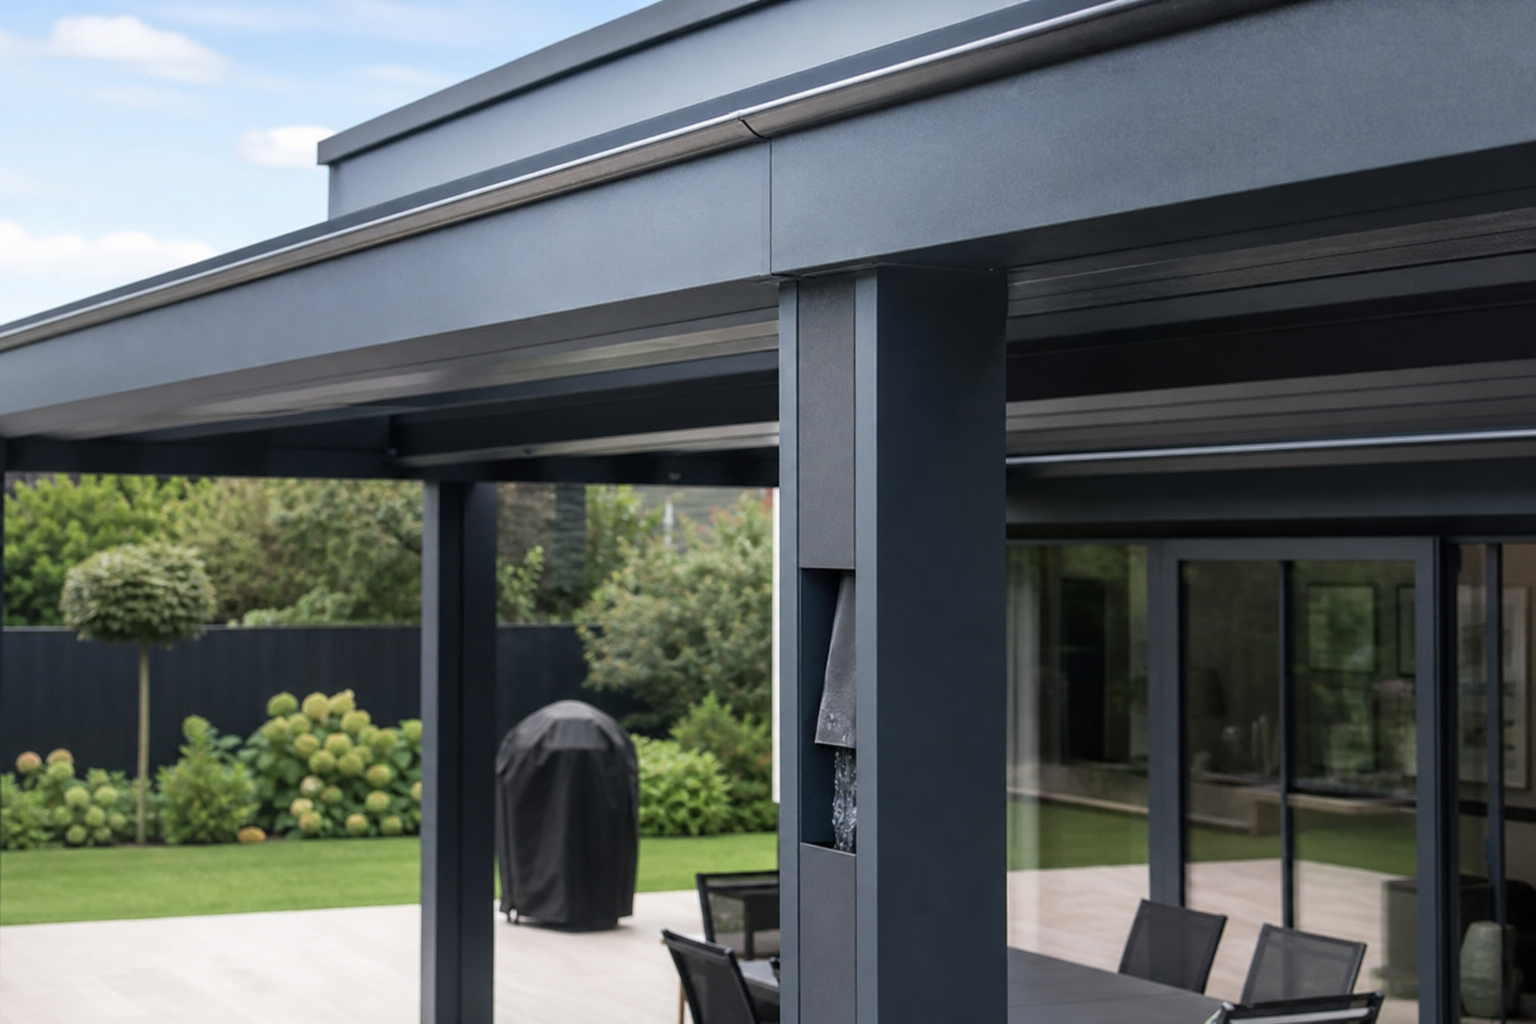
Severe Queensland downpours and tropical storm fronts discharge massive volumes of water onto residential roofs. Traditional external gutters are prone to leaves blockages and overflow leaks. TS Aluminium solves these challenges using internal hidden drainage pockets engineered directly inside structural patio beams.
Catchment and Flow Calculations
To size hidden drainage channels properly, engineers must calculate the catchment area (A) and design rainfall intensity (I in mm/hr) based on regional return periods. The design water flow rate (Q in L/s) is determined by:
Where:
- C: Runoff coefficient (taken as 1.0 for metal/glass roofs).
- I: 1-in-20 year storm intensity for Brisbane (approx. 220 mm/hr).
- A: Catchment area (horizontal roof projection in square meters).
For a standard 6 m imes 4 m (24 m²) patio, this translates to a design flow rate of 1.46 L/s which must be drained rapidly without water backing up and overflowing into the house wall plate.
Downpipe Discharge Capacities (Under gravity flow)
| Downpipe Diameter | Internal Area | Max Flow Capacity | Discharge Speed |
|---|---|---|---|
| 50mm PVC Downpipe | 1,960 mm² | 1.10 L/s | 1.2 m/s |
| 75mm PVC Downpipe | 4,415 mm² | 2.90 L/s | 1.5 m/s |
| 90mm Heavy Duty Post channel | 6,360 mm² | 4.50 L/s | 1.8 m/s |
Flashing and Capillary Water Breaks
Water tightness at the joints between aluminium sections is achieved using high-grade EPDM gaskets and double-sealed silicone beads. Additionally, TS Aluminium designs all joinery with physical capillary breaks—small air chambers that prevent water from traveling upward against gravity due to surface tension.
Downpipes are routed inside the support posts. This hidden drainage configuration protects downpipes from mechanical damage and preserves clean architectural lines.
Document Stats
Topic: Water Engineering
Audience: Structural Drafters
Standard: AS/NZS 3500.3
Workshop: Slacks Creek, QLD
Frequently Asked Questions
How is the quality of our Insight 5 system verified?
All our Insight 5 components undergo strict Vickers hardness indentation testing and dimensional tolerance checks in compliance with AS/NZS 1866:1997 standards.
What warranties apply to our Insight 5 range?
We provide a 10-year structural warranty on all architectural profiles in the Insight 5 range, backed by Dulux accredited powder coat finishes.
Are CAD drawings available for Insight 5?
Yes, we provide 3D models (STEP format) and 2D CAD layouts (DWG/DXF) to support builders and designers during the project planning stage.
Related Projects & Case Studies
Slacks Creek Insight 5 Installation
Engineering and assembly of high-strength Insight 5 framework designed to satisfy local Region B wind ratings.
Gold Coast Commercial Insight 5 Project
Volume supply and custom CNC processing of Insight 5 profiles matching QBCC structural regulations.
Request Engineering Specification
Submit your project dimensions, wind zone parameters, or target specs. Our Slacks Creek team will review and reply within 24 hours.
Extended Scientific Review & Materials Engineering Discussion
Materials science plays a crucial role in architectural aluminium engineering. For clear-anodized profiles, the oxide layer (Al2O3) is established using an electrochemical acid bath. The anodizing thickness (AA15 or AA25) establishes a barrier against marine salt corrosion. The AA25 marine-grade class specifies a 25-micron thickness, which is highly resistant to coastal weathering and chalking under salt spray environments.
For double-glazed joinery, thermal performance is evaluated using overall frame U-values and solar heat gain coefficients (SHGC). Our high-performance suites incorporate polyurethane thermal breaks crimped between the inner and outer aluminium profiles. This thermal barrier stops heat conduction through the frame, reducing cooling loads. When combined with double glazing (6mm Low-E outer - 12mm Argon cavity - 4mm inner), frame U-values are reduced to 1.85 W/m²·K, ensuring energy efficiency.
For electrostatic powder coating, the thermoset polymer must achieve complete cross-linking during baking. Our lab performs MEK solvent rub tests to verify that the coating is fully cured. By matching materials testing with localized QLD building regulations, our technical reviews provide builders and design professionals with verified structural specifications.